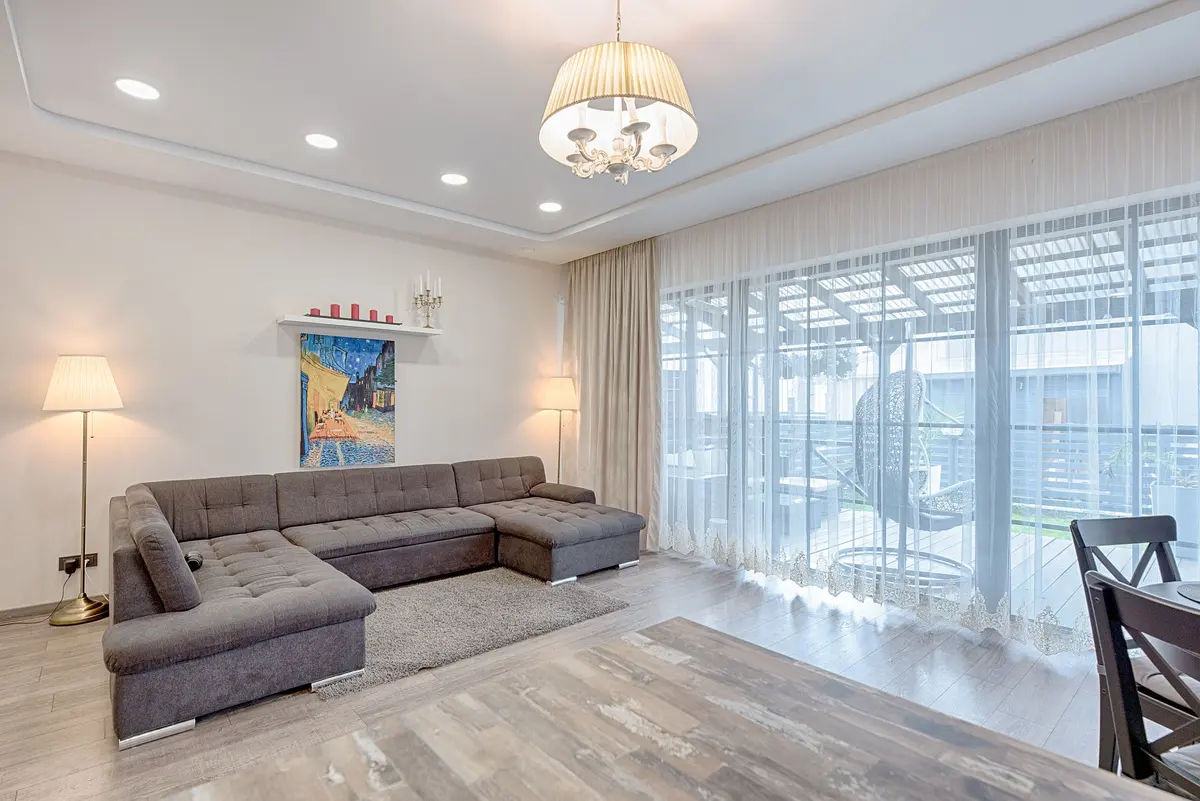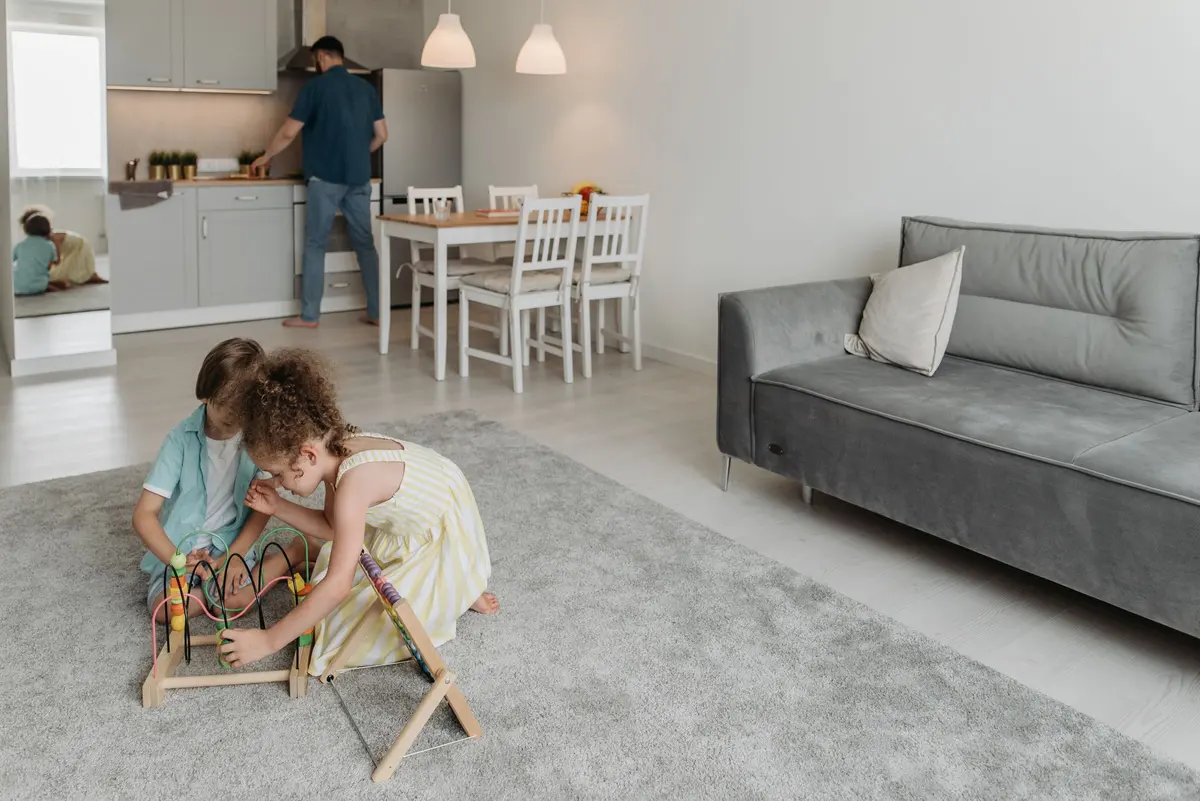
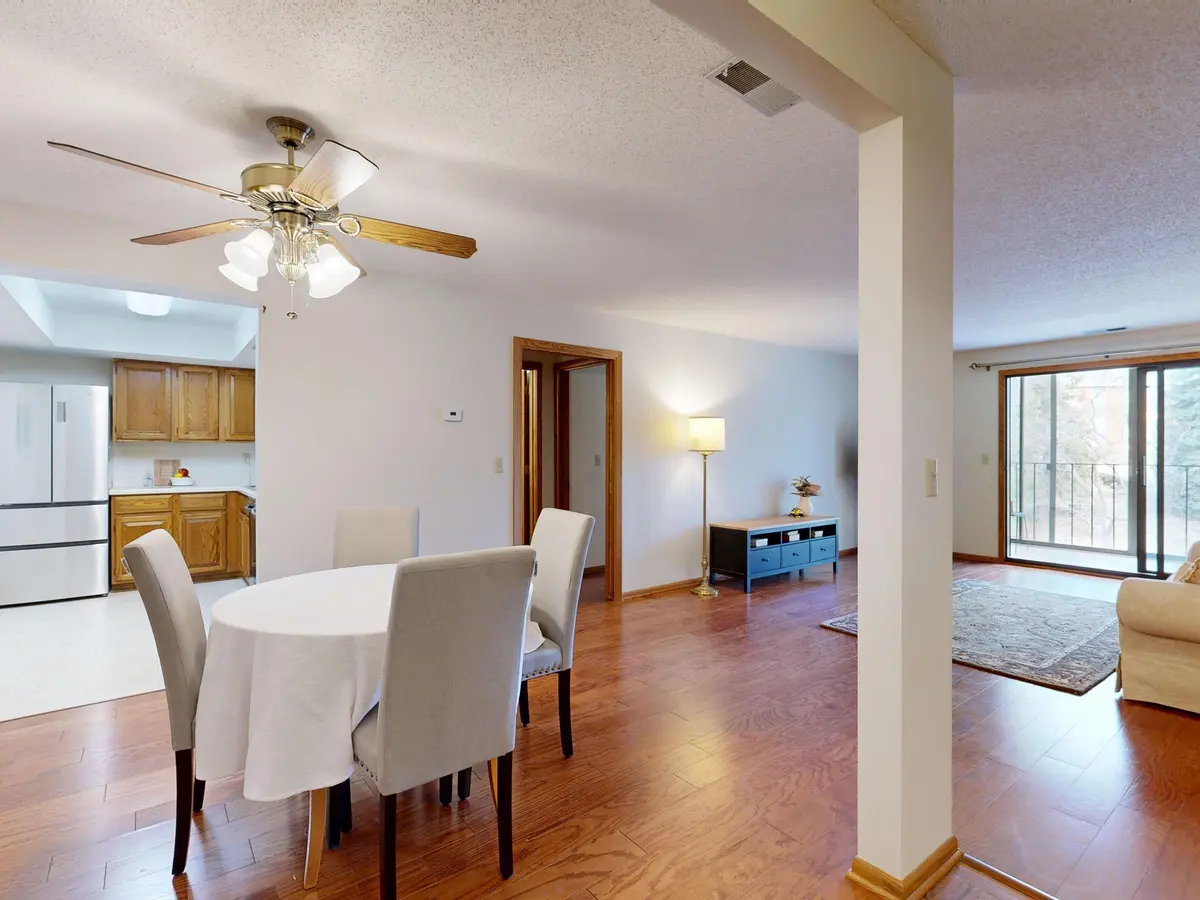
Open floor plans changed what a flooring decision is. In an older house with a door on every room, each room could have its own floor and nobody saw two of them at once. In a house where the entry, kitchen, dining area and family room are one space, the floor is the largest single surface you can see, and every place it changes is on display.
That raises two questions we are asked on almost every main-floor project: should one floor run through the whole space, and where it cannot, what happens at the joins?
The case for one continuous floor
Running the same floor through connected rooms makes the space read as one. A modest main floor looks larger when the eye can travel across it without a line at every doorway, and it is usually the most expensive-looking result for the money.
It is also simpler to live with. There are no transition strips to trip over or vacuum around, cleaning is the same everywhere, and furniture can move between rooms without anyone thinking about it.
For most open main floors, the material that makes this possible is luxury vinyl plank. It is the one floor that is at home in the entry that takes wet boots, the kitchen with the dishwasher, and the family room where the children play, so it can run through all three without a compromise in any of them.
When one floor is the wrong answer
A single floor only works if it suits every room it passes through. It often does not:
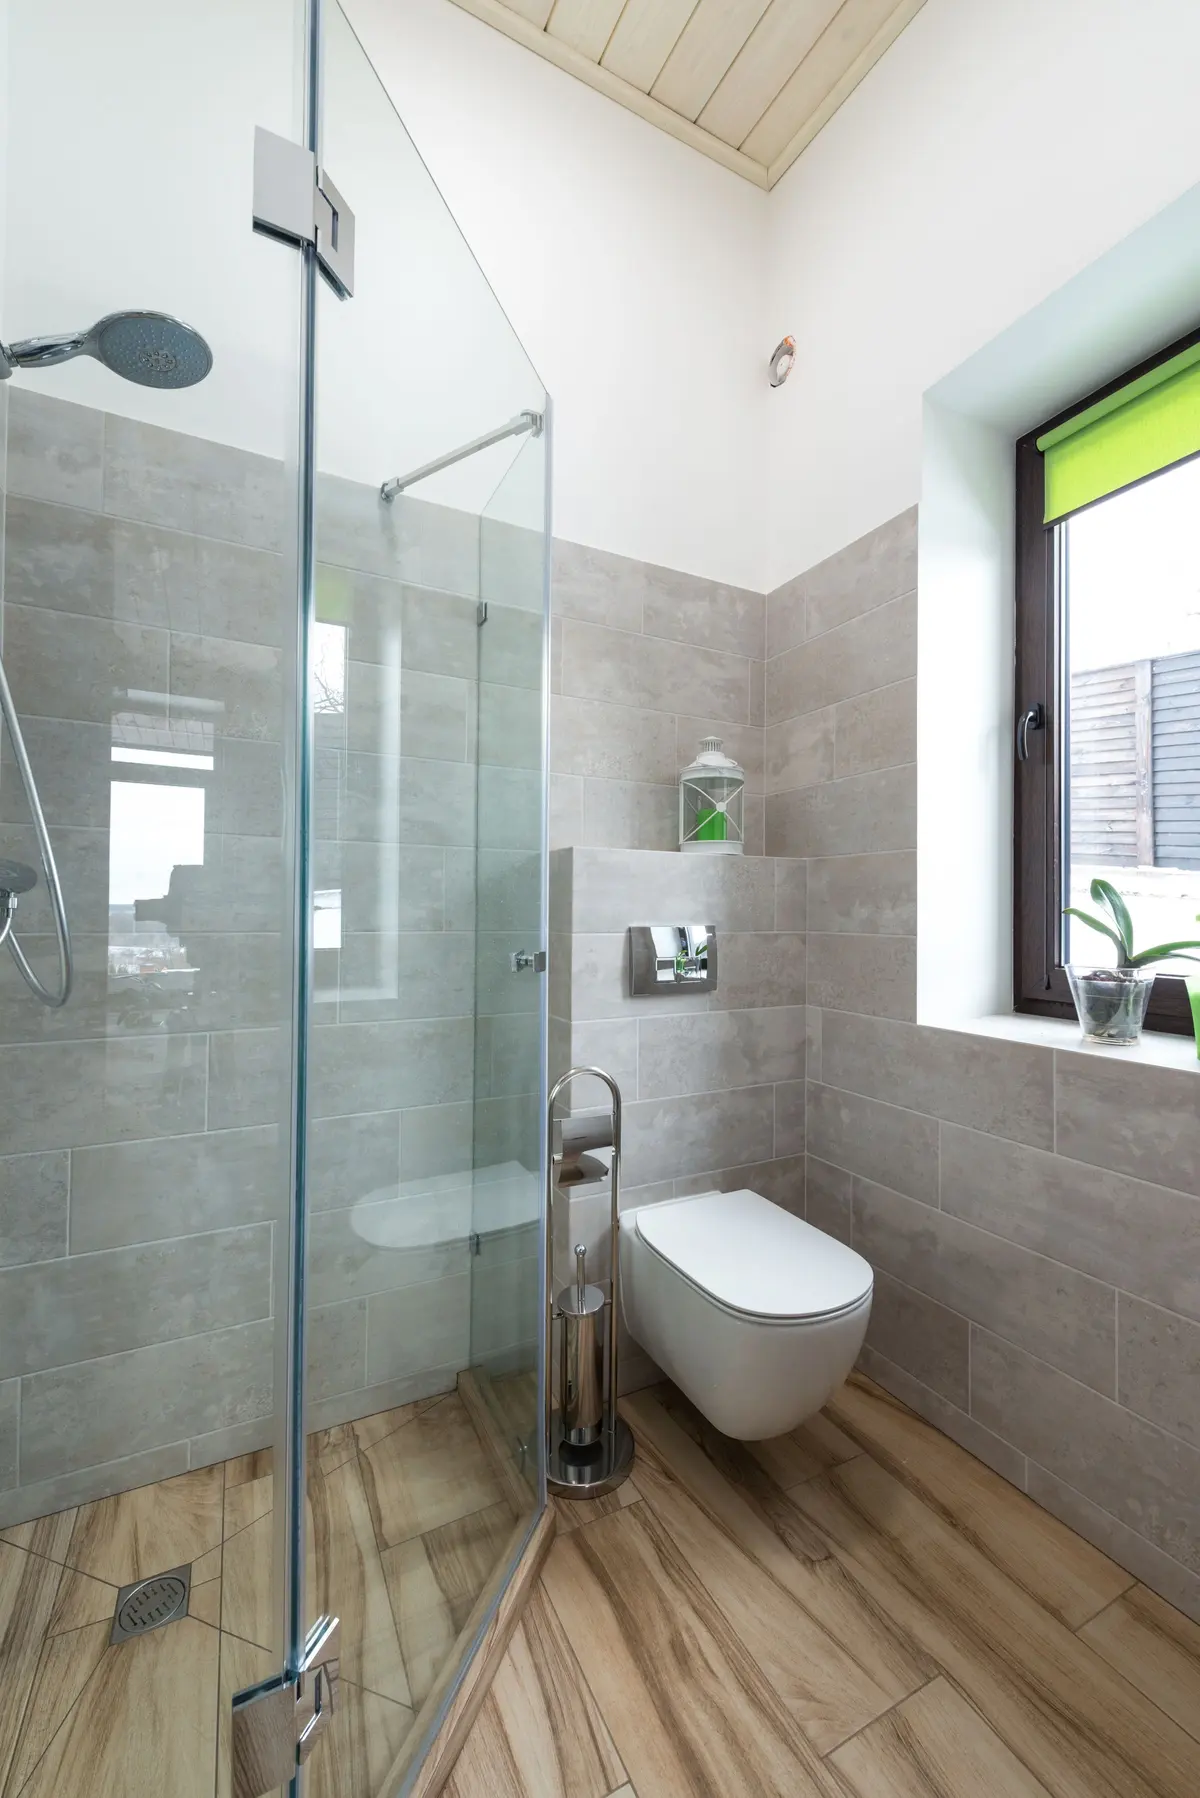
- Hardwood or laminate into the kitchen and entry. Both are wood-based and neither likes standing water. Running them through a kitchen or a mudroom is a choice to accept that risk, and waterproof versus water-resistant explains what it means in practice
- Carpet where the family room joins the kitchen. Carpet belongs in the room, and a hard floor belongs where the food is
- Very large runs of floating floor. Every floating floor has a maximum distance the manufacturer allows it to run without a break. Beyond that, it needs an expansion joint, and that joint is a transition whether you wanted one or not
Two materials in one house is not a failure of design. It is often exactly right. Vinyl plank in the entry and kitchen, with laminate or hardwood through the living spaces, is a very common combination, and LVP versus laminate goes through why.
Where a change of floor should happen
If the floor has to change, the location of that change decides whether it looks planned or accidental.
- At a doorway, under the door. The transition should sit directly under the door when it is closed, so neither room sees the other's floor
- At a natural break in an open plan. The edge of a kitchen, the line of a peninsula or a change in ceiling height gives the eye a reason for the floor to change
- Never in the middle of open floor. A change of material halfway across an open room, with nothing to explain it, always looks like the floor ran out
The worst case is a join that follows no line in the house at all. Deciding where the floors meet is part of the layout, and it is worth settling before anyone orders material.
The transition pieces, and what each one does
Every place two floors meet needs a piece of trim sized for the height difference and the movement of both floors. The common ones are:
- T-molding: joins two hard floors at roughly the same height, and doubles as the expansion joint in a large floating floor. It covers a small gap between the floors and lets both move
- Reducer: steps down from a thicker floor to a thinner one, such as from hardwood to vinyl plank or from laminate onto a lower sheet floor. It gives a gentle ramp rather than a lip
- End cap or threshold: finishes a floor against something it cannot run under, such as a sliding door track, a fireplace hearth or an exterior door threshold
- Carpet transitions: where carpet meets hard flooring, the carpet is finished tight against a transition strip or edge so it cannot fray or lift
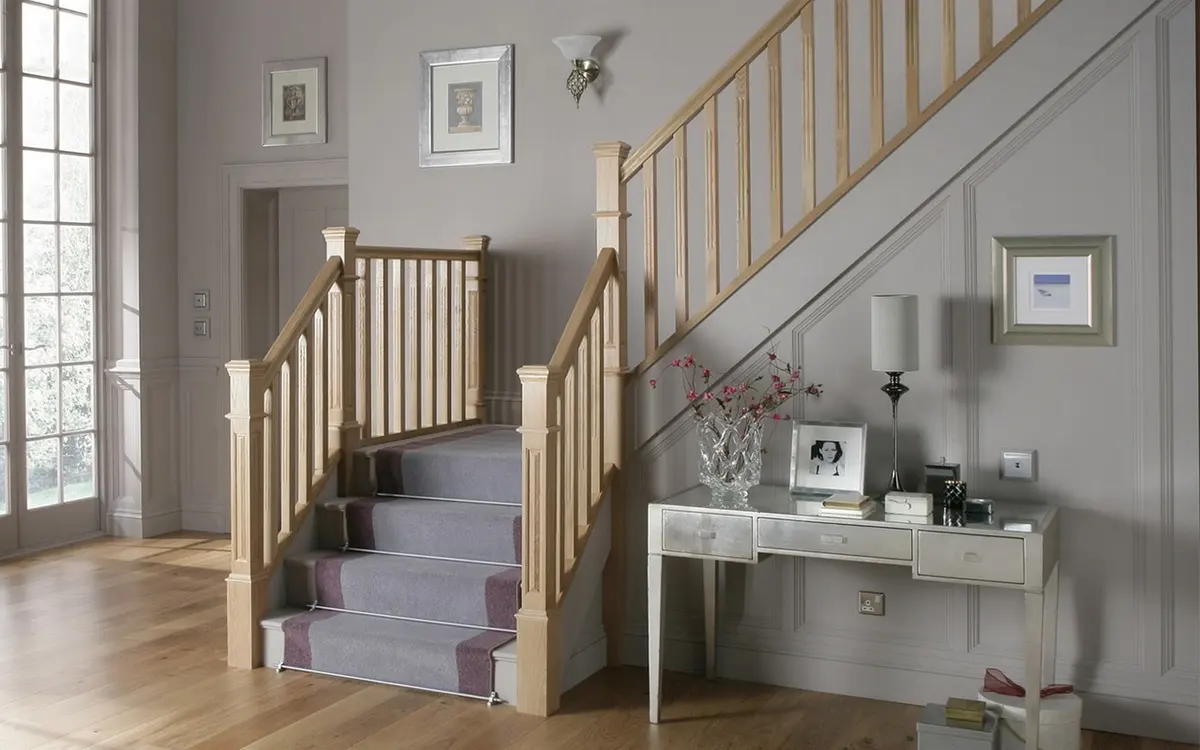
- Stair nosing: finishes the front edge of a step or a landing, and is what makes a staircase read as part of the floor rather than an approximation of it
Transitions are usually available in coordinating colors from the flooring manufacturer, which is the easiest way to get a close match. Where the two floors are from different product lines, it is worth asking how close the match will be.
Height differences are the hidden problem
Different floors are different thicknesses. Solid hardwood is three quarters of an inch, laminate is commonly between about 7 and 12 millimeters, and most vinyl plank is between four and seven. Carpet and its pad are different again.
When a new floor sits next to an old one, or two new floors of different thicknesses meet, the height difference has to go somewhere. A small difference is taken up by a reducer. A large one may need the thinner floor built up underneath, so the two surfaces finish close to level. It is one of the details that is easy to get right before the install and awkward to fix after it.
The same thinking applies at the stairs. If a new floor raises the landing at the top of a flight, that step becomes a different height from the rest, which is both noticeable and a trip hazard. Our stair flooring guide covers how stairs and the floors around them are finished together.
Details that separate a finished floor from a laid one
- Plank direction. In open space, planks usually run along the longest sightline or toward the main source of light, and they keep running the same way from room to room. A change of direction at a doorway is another line the eye catches
- Door casings. These should be undercut so the new floor runs beneath them. Scribing a plank around a casing is faster, and it always looks like what it is
- Kitchen islands and cabinets. A floating floor must never be pinned by a heavy fixed unit sitting on top of it. The floor runs up to the cabinets with an expansion gap, and trim covers it
- Baseboard and shoe molding. Trim covers the perimeter expansion gap without fastening through the floor, so the floor can still move
None of these is expensive. All of them are visible in a finished room, and they are what people are really noticing when they say one floor looks better than another. Flush, well-planned transitions also matter for safety, and flooring for aging in place covers them for older homeowners.
What it means for the price
Transitions and stairs are the most common reason a flooring quote moves after the fact, usually because nobody counted them. Our project pricing includes transitions and stairs, and we measure them at the in-home appointment, doorway by doorway, so they are part of the number you get rather than a surprise on the day.
For the transitions, stairs and trim that tie a floor together, see our stairs and trim service, or book a free in-home estimate. We bring samples to the house, walk the rooms with you, and show you where each floor would start and stop before anything is ordered.